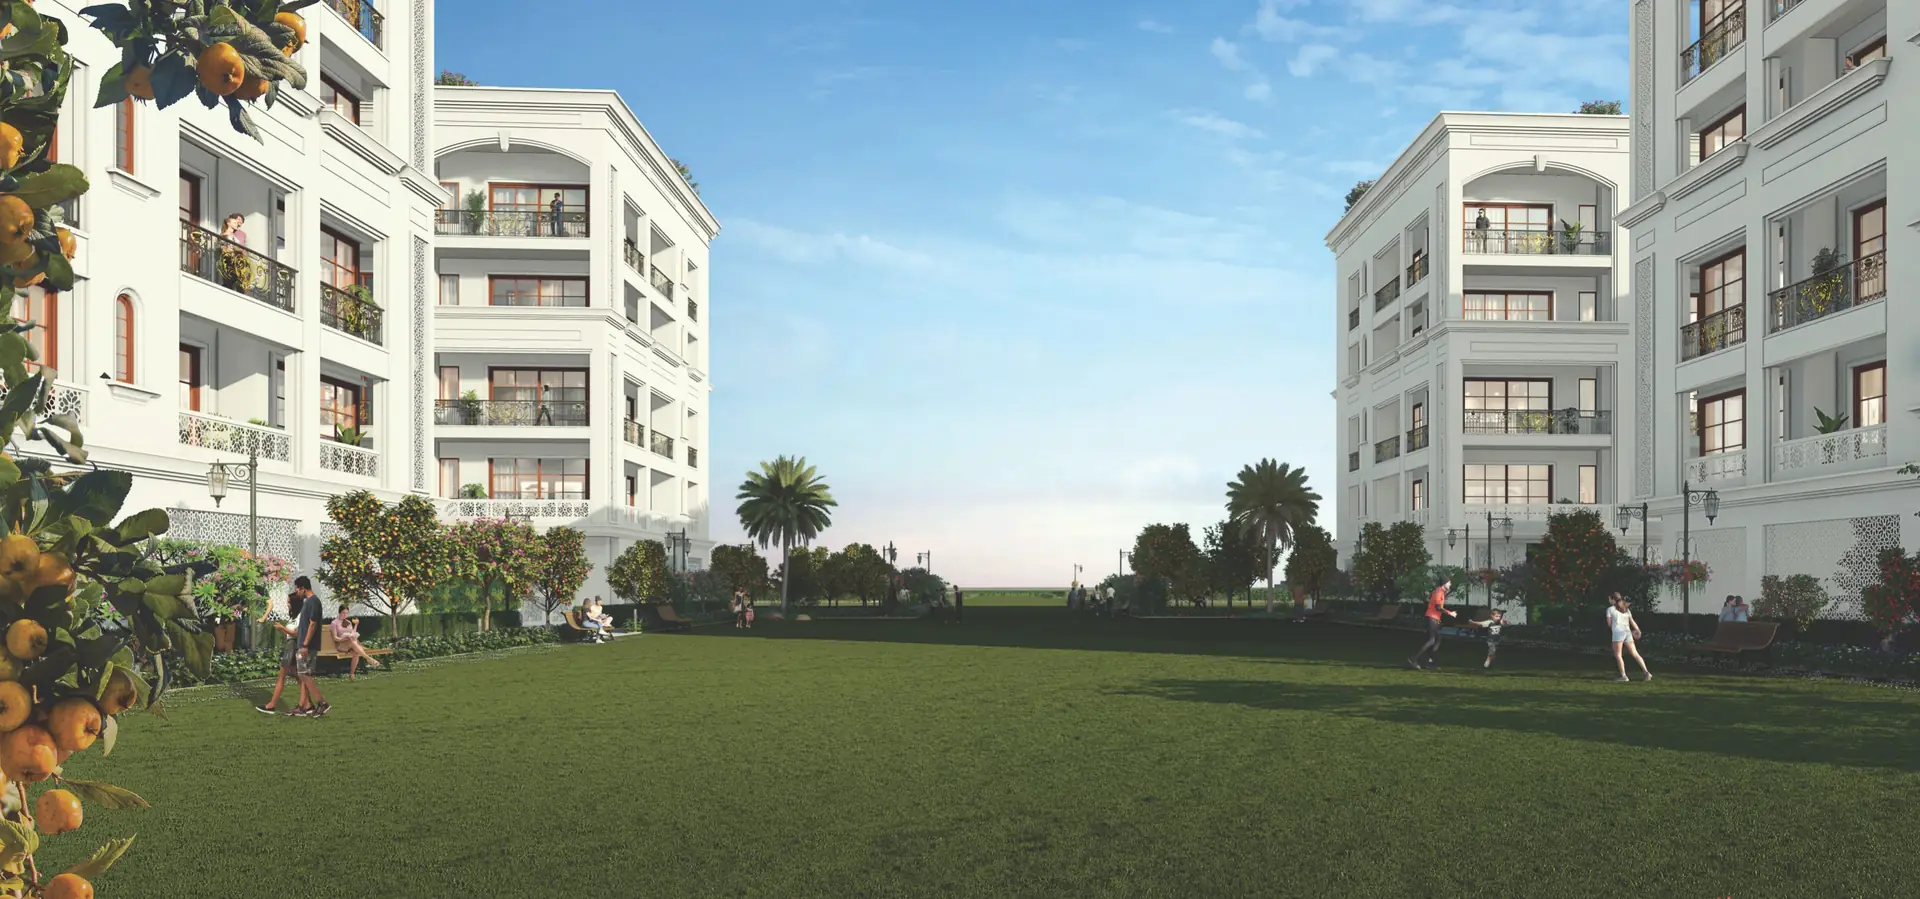
Central Park The Orchard, Sector 33 Sohna 3 BHK luxury independent floors, terrace-pool floors and 4 BHK duplexes in Central Park Flower Valley, South of Gurugram.
- 3 BHK floors from
- ₹4.35 Cr
- 4 BHK duplex
- ₹9 Cr quoted ₹9.5 Cr
- Book with
- ₹21 Lakh
- Never-before saleable offer
- 3 BHK floors from ₹4.35 Cr
- 4 BHK duplex at ₹9 Cr
- Book with ₹21 Lakh
- ₹1 Lac rent for 12 months
- ₹7 Lakh basement rebate
- 80% at possession
- Project
- Central Park The Orchard
- Location
- Flower Valley, Sector 32/33, Sohna, Gurugram
- Home types
- 3 BHK floors, pool floors, 4 BHK duplex
- Carpet area
- 1,340 to 2,671 sq ft
- Building
- Stilt + 4 floors with lift
- Residences
- 284 in the project
Low-rise luxury floors around a fruit orchard, on Sohna Road
The Orchard is the low-rise address inside Central Park Flower Valley, the integrated township at Sector 32 and 33, Sohna. Every building is stilt plus four floors, set along 12-metre-wide green strips that open onto a central lawn planted with fruit trees.
This page covers a specific release: a small set of 3 BHK independent floors, floors with a private terrace pool, and 4 BHK duplexes, offered with a light payment plan and two limited-time benefits.
- Independent floor with basement stores, stilt parking and party terrace in the plan
- Italian marble, VRV/VRF air conditioning, fitted kitchen with appliances
- Home automation, digital lock, video door phone and panic button
- Access to the Flower Valley Club with pool, spa, gym and courts
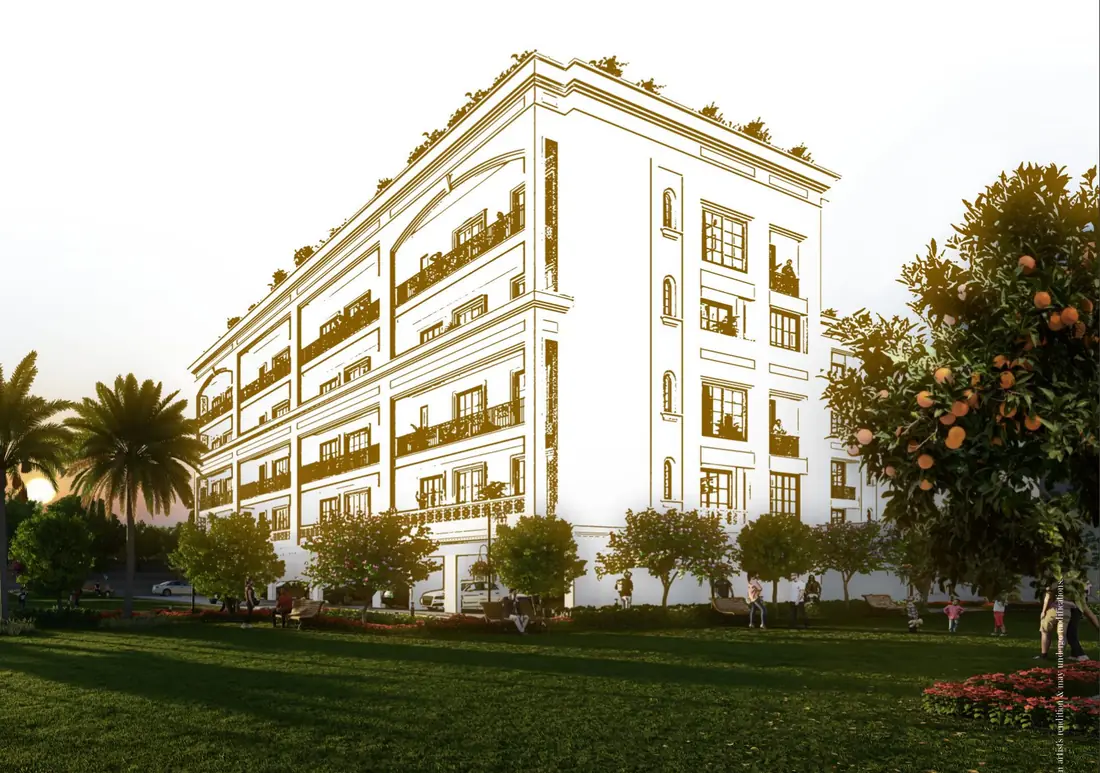
Walk through The Orchard before you visit
Watch the walkthrough of Central Park The Orchard, Sector 33 Sohna, then book a site visit to see the open units in person.
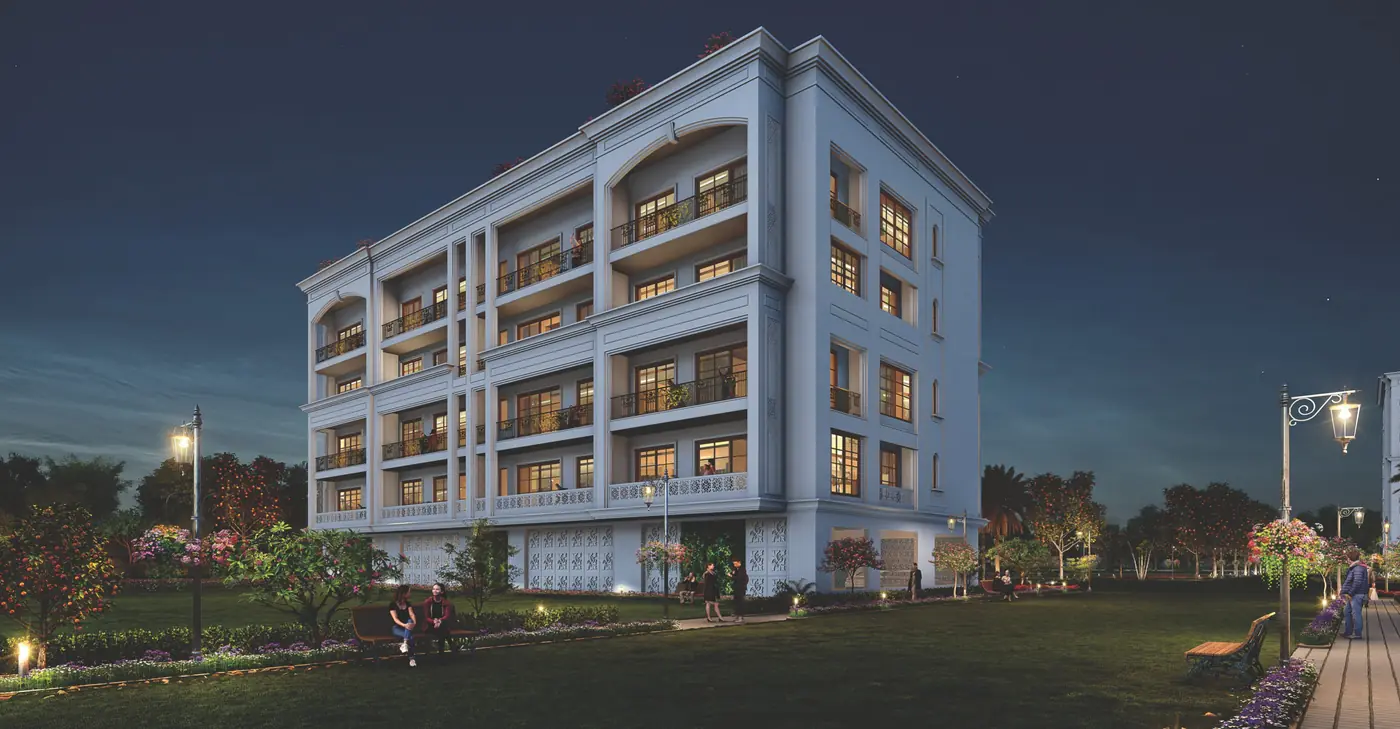
Central Park The Orchard price: 3 BHK floors and duplexes
Prices under the current offer. Carpet areas are taken from the developer's specification and plan booklet.
| Home type | Carpet area | In this release | Offer price |
|---|---|---|---|
| 3 BHK independent floorType 1 and Type 1A (corner) | 1,340 to 1,351 sq ft 124.49 to 125.51 sq m | About 24 units | ₹4.35 Cr ₹4.40 Cr ₹4.50 Cr |
| 3 BHK floor with terrace poolType 2 (corner), with puja room | 1,455 sq ft 135.17 sq m | ||
| 4 BHK duplexType 1B (corner), two levels | 2,671 sq ft 248.14 sq m | About 7 units | ₹9 Cr |
The 3 BHK price depends on the unit, floor and type. Stamp duty, registration and other statutory charges are extra. Prices and availability can change without notice.
Pay 20% in 60 days, the balance at possession
The Orchard payment plan for this release. COP means cost of property.
- ₹21 LakhBooking amount
- 10% of COPWithin 30 days of booking
- 10% of COPWithin 60 days of booking
- 80% of COPOn offer of possession or within 90 days, whichever is later
Two limited-time benefits on this inventory
A rental benefit offered with units booked in this release.
Available if you take the basement without furnishing.
Benefits are for a limited period and subject to the developer's terms at the time of booking.
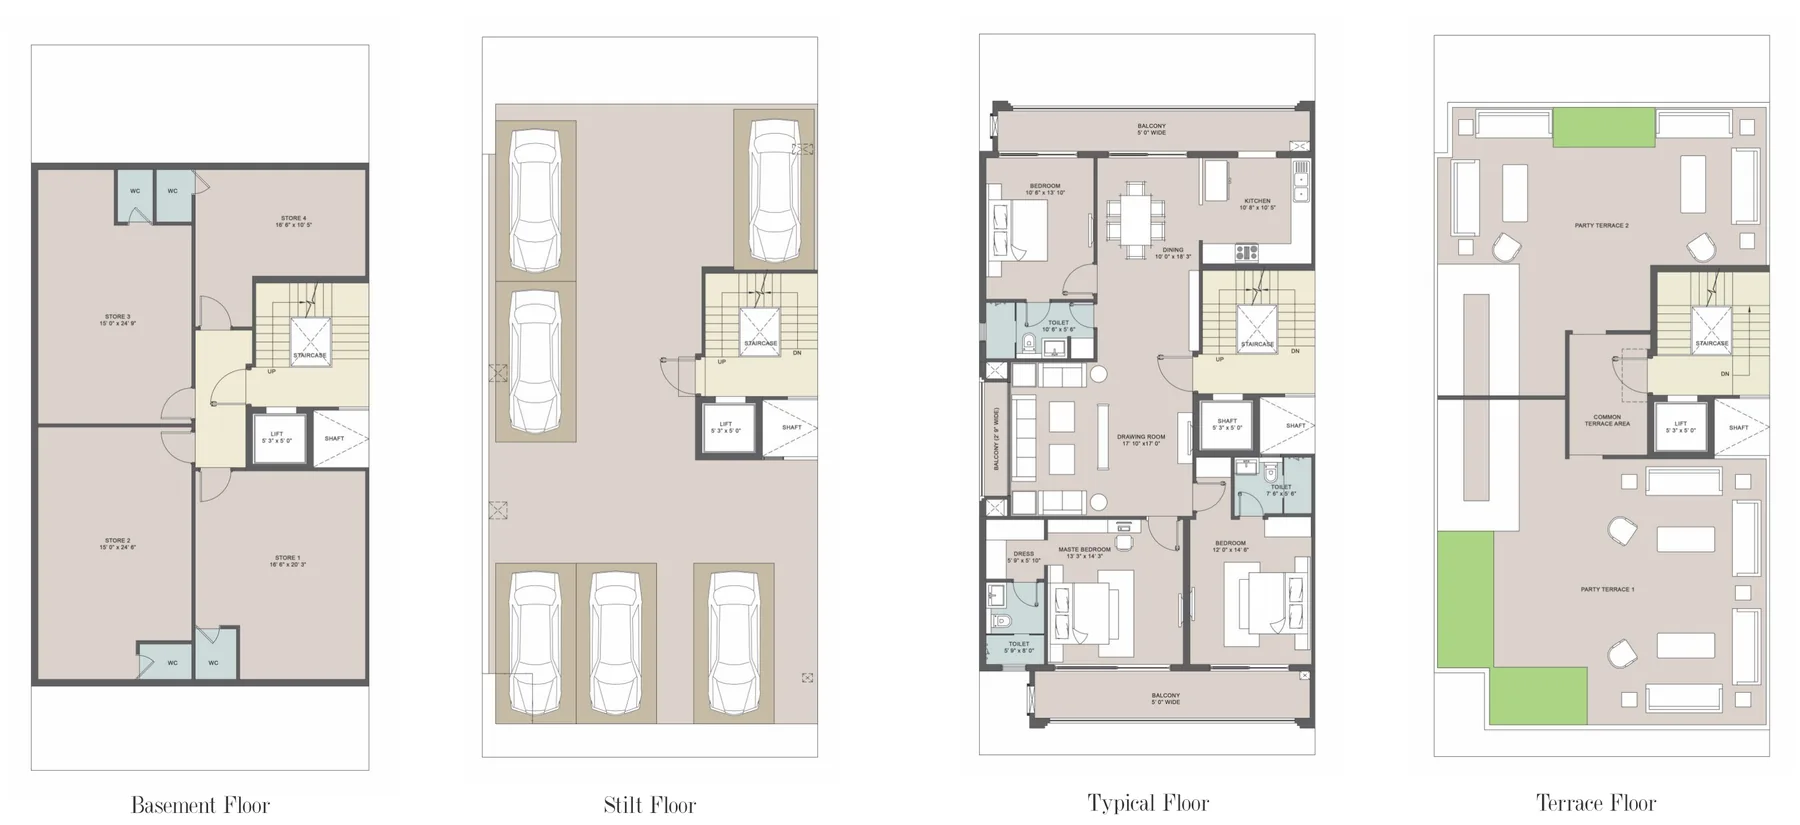
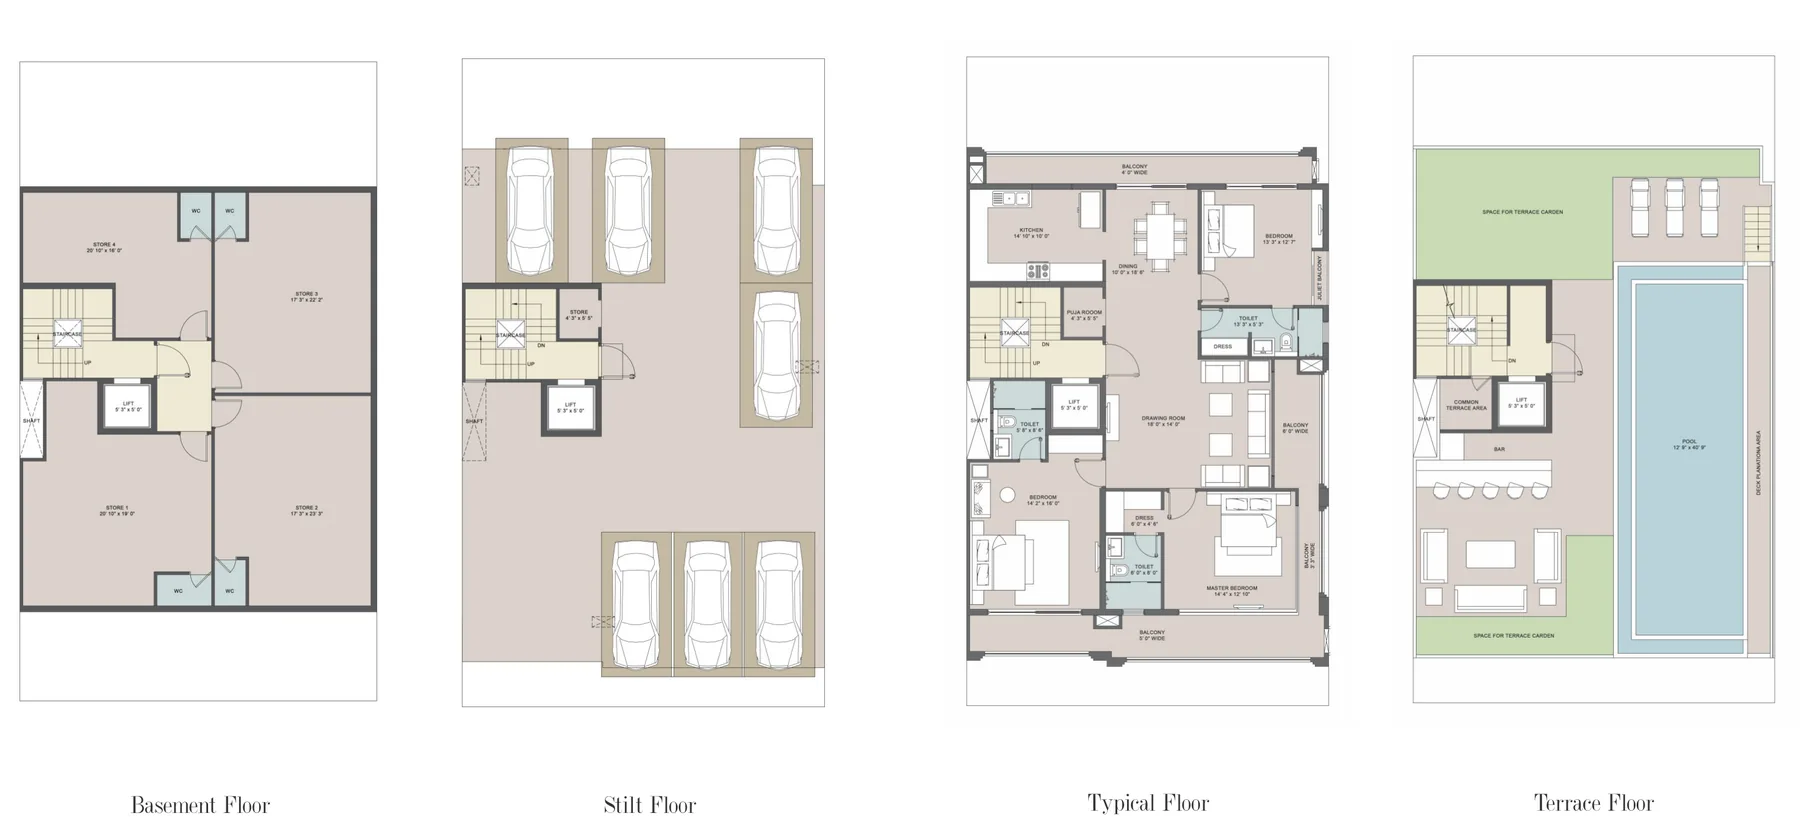
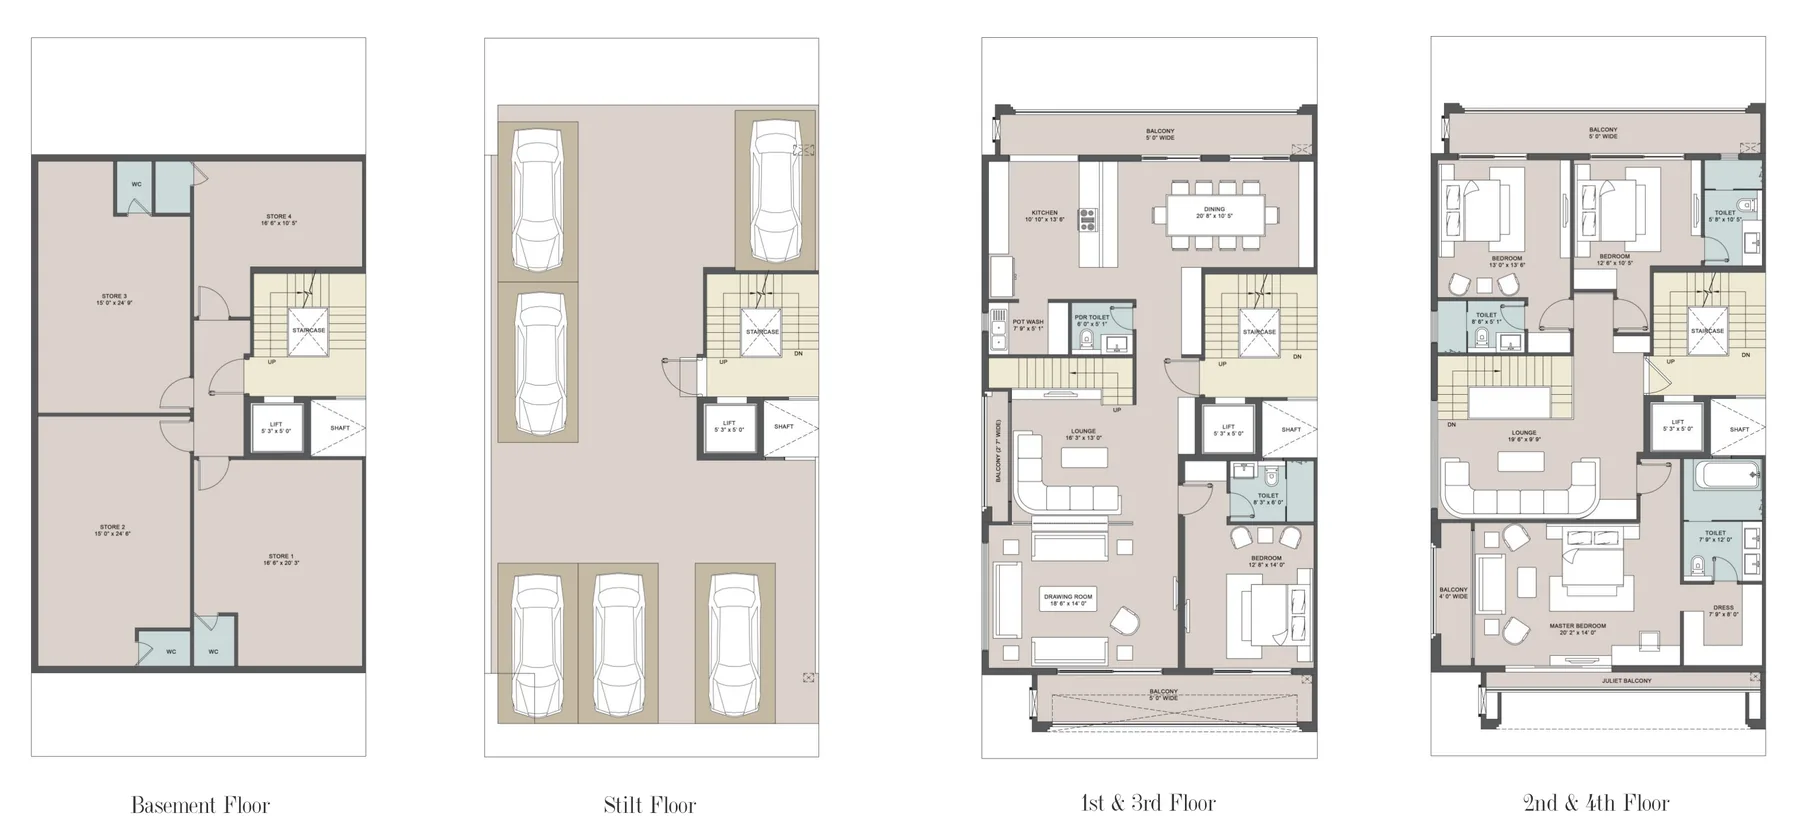
The Orchard floor plans: 3 BHK, pool floor and 4 BHK duplex
Each plan shows the basement, stilt, typical floor and terrace. Mirror layouts are available for every type.
Type 1: 3 BHK independent floor
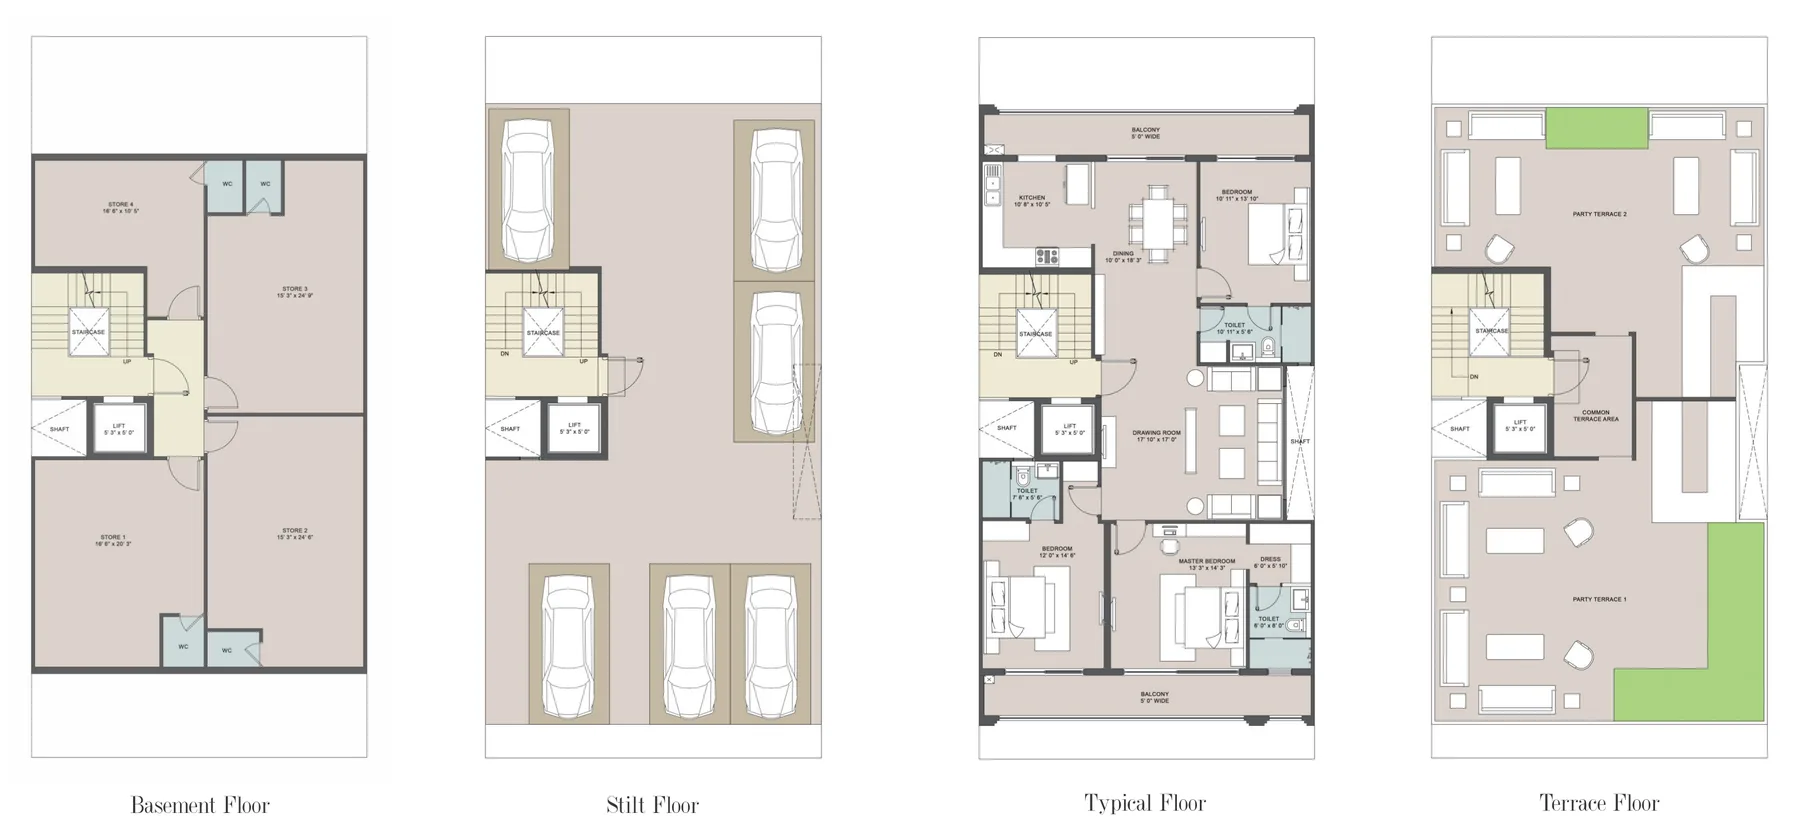
Type 1A: 3 BHK corner floor
Type 2: 3 BHK corner floor with terrace pool
Type 1B: 4 BHK duplex
Site map, floor plans and specifications are tentative and subject to revision by the developer. Dimensions are masonry dimensions.
What comes fitted in every home
From the developer's ultra-luxury specification sheet.
- Flooring
- Italian marble in the lobby, living room, kitchen, bedrooms and toilets
- Air conditioning
- VRV/VRF units with air purification system
- Kitchen
- Fully done-up with refrigerator, dishwasher, microwave, chimney and hob, washing machine and geyser. Brands such as Siemens, Miele or equivalent
- Bathrooms
- Full-height marble walls, vanity with counter, shower cubicles. Jaquar, TOTO, Grohe or equivalent fittings
- Doors and windows
- 8 ft teakwood front door with brass handle. Full-height UPVC or aluminium double-glazed windows with toughened glass
- Smart home
- Home automation, centralised music system with hidden speakers, Legrand, GM or equivalent switches
- Security
- Multi-tier security with CCTV, digital lock, video door phone and a panic button in the master bedroom
- Lift and parking
- High-speed lift from Mitsubishi, Fuji, Hitachi or equivalent. EV charging points in the stilt
- Also included
- Wardrobes in all bedrooms and servant rooms with AC. Duplexes get a jacuzzi and Michael Angelo marble
The Flower Valley Club and a township built around it
Residents of The Orchard use the amenities planned across Central Park Flower Valley.
Flower Valley Club
- Swimming pool
- Toddlers' pool
- Gymnasium
- Spa, steam and sauna
- Squash court
- Billiards and snooker
- Table tennis
- Speciality restaurant
- Banquet hall
- Business centre
- Library
- Yoga and dance
Sport and outdoors
- Tennis court
- Badminton court
- Basketball court
- Volleyball court
- Cricket net practice
- Mini football
- Golf putting greens
- Rock climbing zone
- Flora Fountain greens
- Step garden
- Pet park
Daily needs in the township
- Nursery, primary and high school sites
- Crèche
- Nursing home and dispensary
- Chemist and ATM booth
- Vegetable and milk booth
- Retail gazebos
- Proposed commercial complex
- Kids' play park
Sector 33 Sohna, on the Gurugram Sohna Elevated Corridor
The Orchard is Block L of Flower Valley, reached from the Sohna Elevated Highway (NH 248A) and next to the proposed Sohna to Gurugram road.
- KMP Expresswayabout 5 min
- Golf Course Extension Roadabout 10 min
- Rajiv Chowk, Gurugramabout 12 min
- IGI Airport, Delhiabout 40 min
- Delhi Mumbai Expresswayclose by
- GD Goenka World Schoolabout 2 km
Drive times are as stated by the developer and vary with traffic.
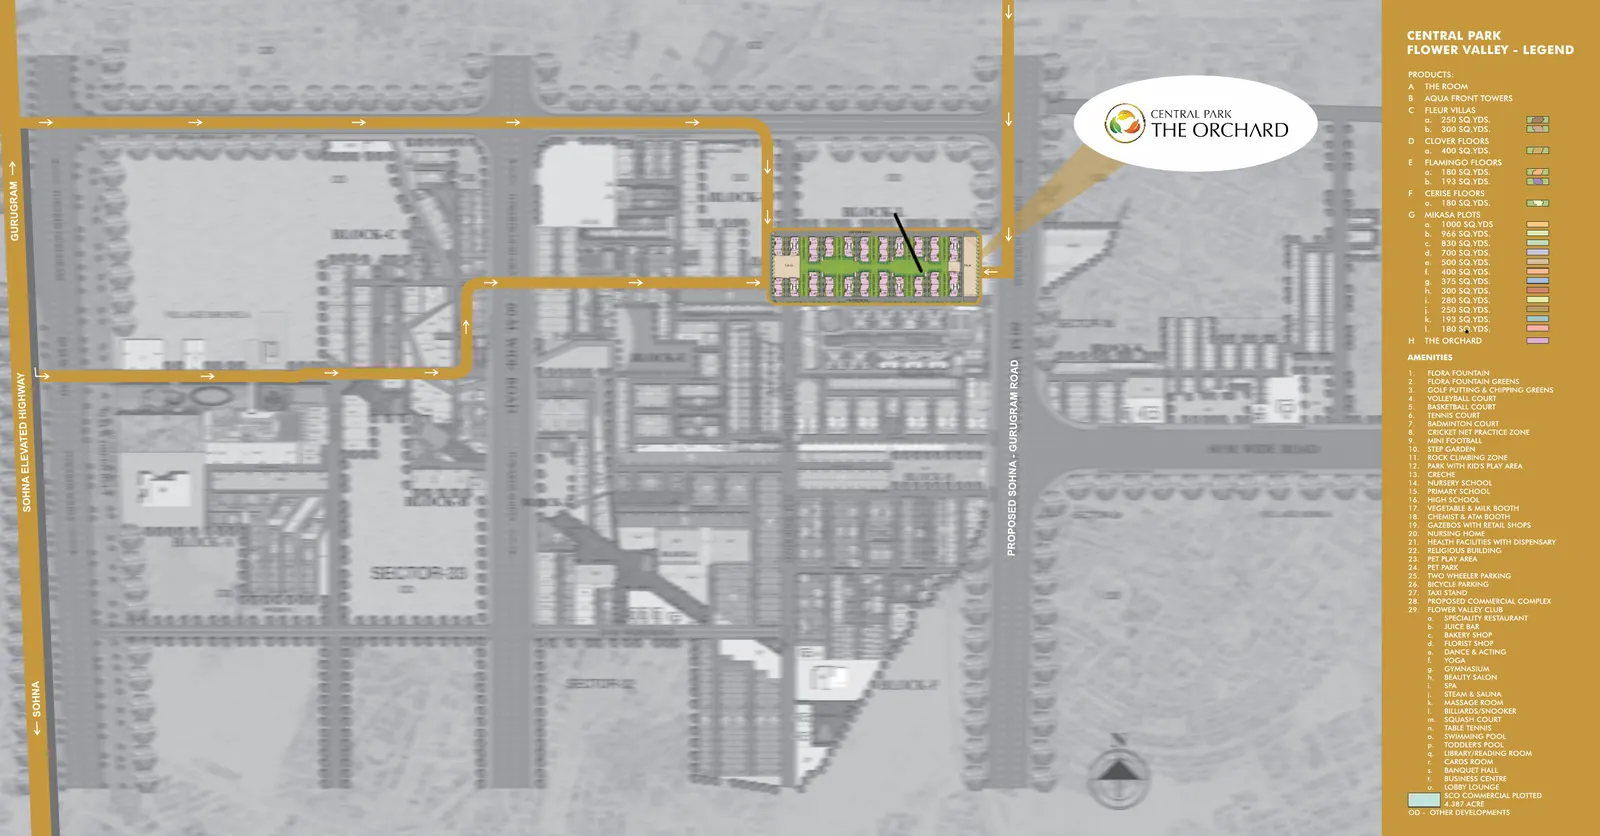
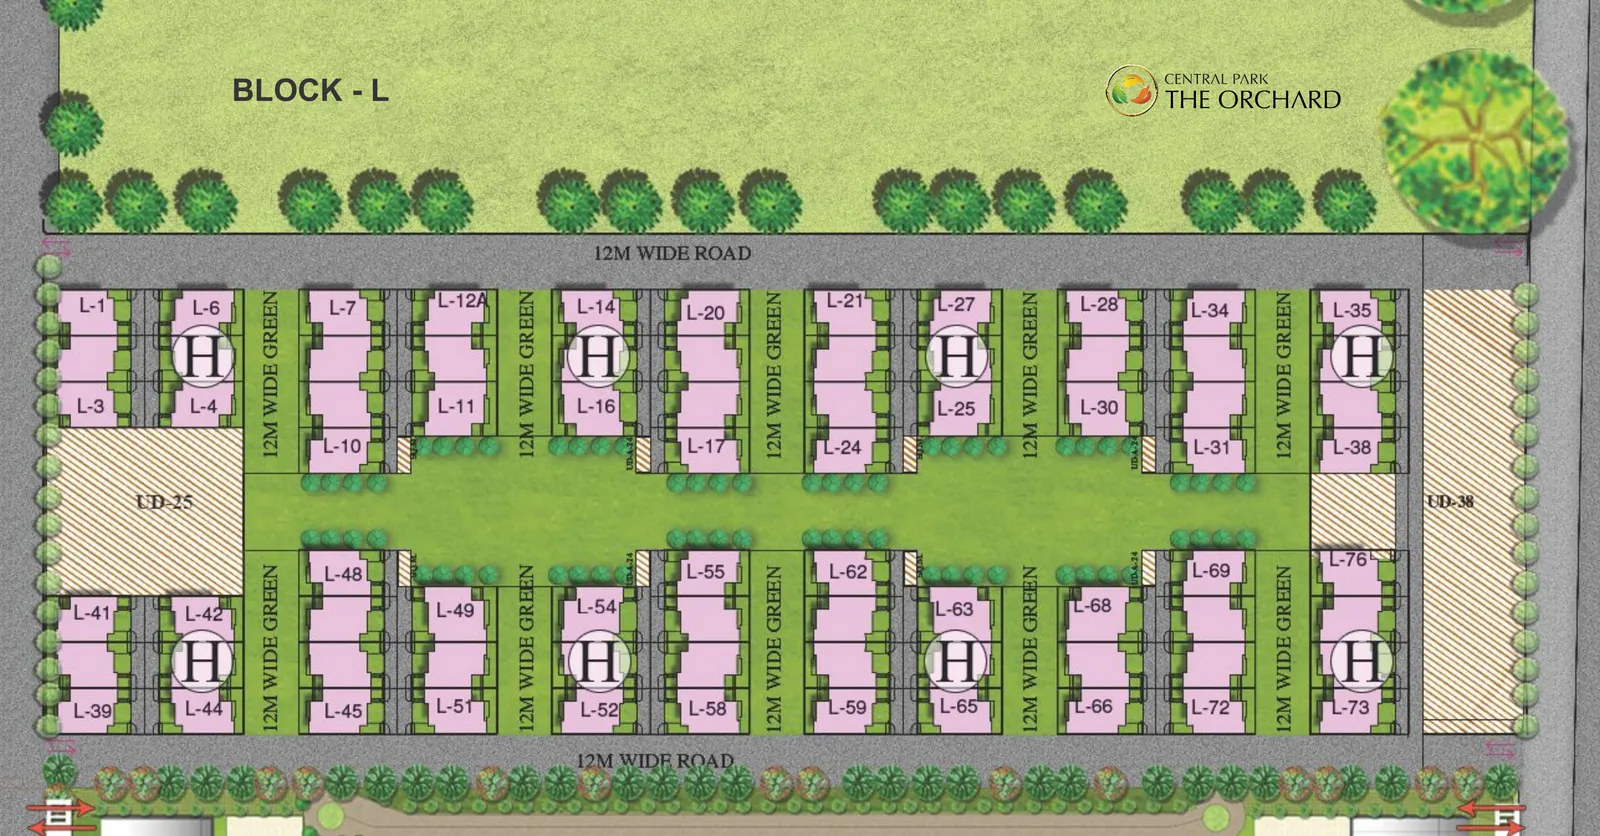
Site plan of Block L. Plots face 12 m wide greens and the central lawn, with 12 m wide roads on both sides.
Central Park The Orchard in pictures
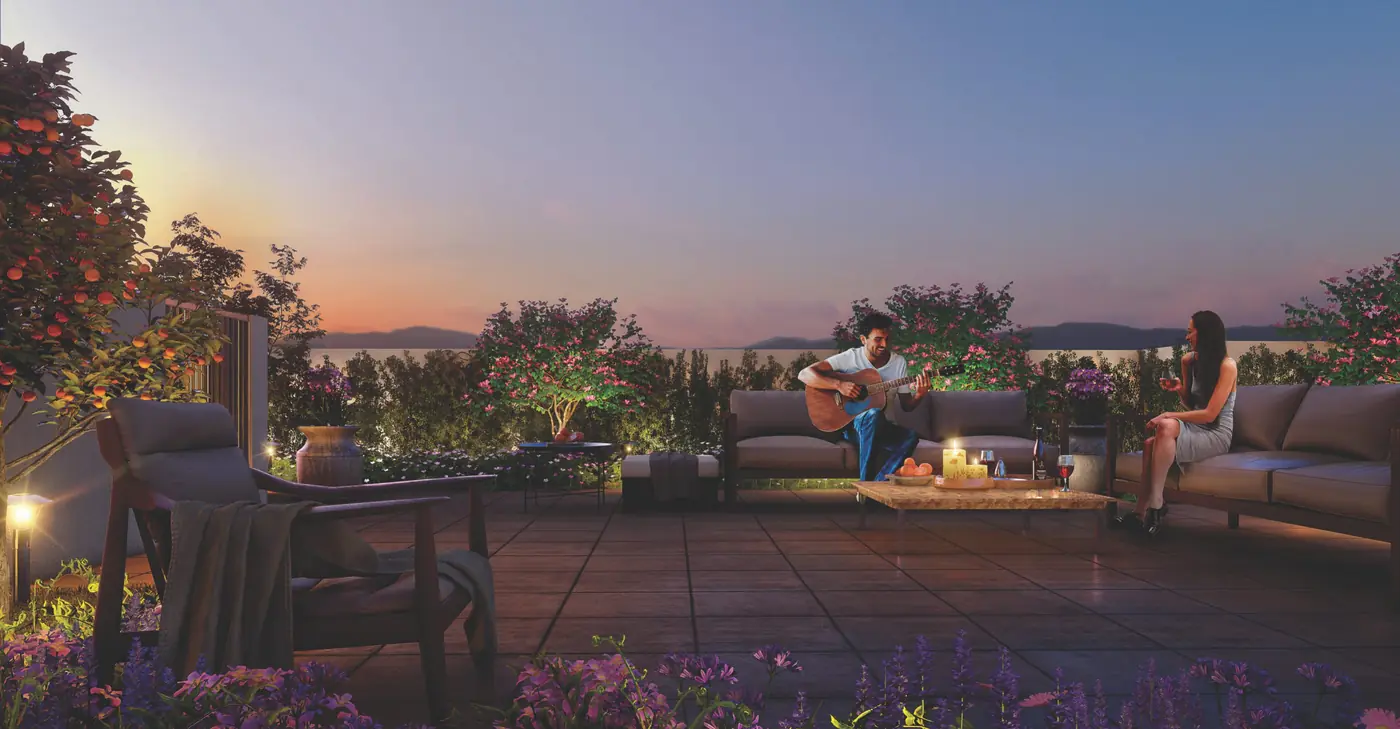
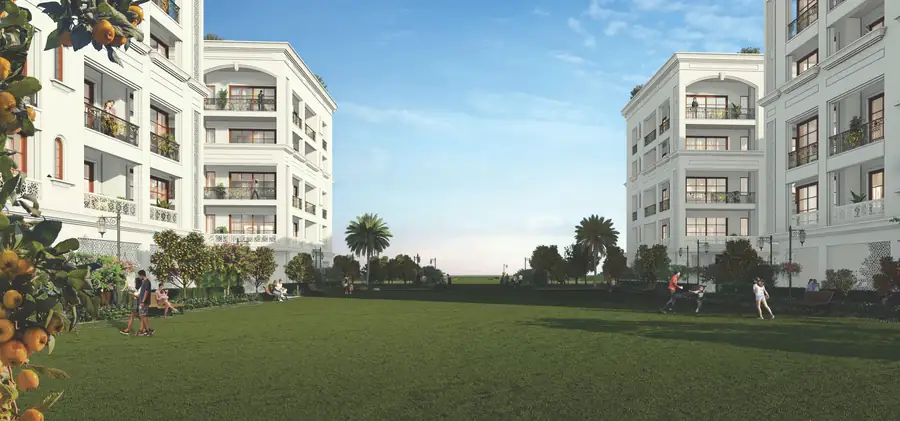
Images are the developer's artistic renditions and may undergo modification.
About Central Park and Flower Valley
Central Park is a Gurugram developer known for Central Park Resorts in Sector 48 and for Flower Valley in Sohna. Flower Valley is an integrated township spread over Sectors 32 and 33, with towers, villas, plots and independent floors, of which The Orchard is one.
The Orchard is registered with Haryana RERA as RC/REP/HARERA/GGM/672/404/2023/16, dated 23 January 2023. The promoters named in the brochure are St. Patricks Realty Pvt. Ltd., Sh. Sher Jang, Sher Mohammad, Wahid Khan, Akbar and others.
- Families who want an independent floor instead of a high-rise apartment
- Buyers upgrading from Sohna Road or Golf Course Extension Road to a larger home
- Buyers who want a private pool or a duplex without buying a villa plot
- Investors looking at a payment plan with 80% due at possession
Questions buyers ask about The Orchard, Sohna
What is the price of Central Park The Orchard in Sector 33, Sohna?
Under the current offer, 3 BHK independent floors at The Orchard are priced at ₹4.35 Cr, ₹4.40 Cr and ₹4.50 Cr depending on the unit. The 4 BHK duplex is offered at ₹9 Cr against a quoted price of ₹9.5 Cr. Government charges and other costs are extra.
Where exactly is The Orchard located?
The Orchard is Block L of Central Park Flower Valley, Sector 32/33, Sohna, Gurugram, Haryana 122102. It sits beside the proposed Sohna to Gurugram road inside the township and is reached from the Gurugram Sohna Elevated Highway (NH 248A).
What unit types and sizes are available?
There are three formats. 3 BHK floors have a carpet area of 1,340 to 1,351 sq ft. 3 BHK corner floors with a private terrace pool have a carpet area of 1,455 sq ft. 4 BHK duplexes spread over two levels have a carpet area of 2,671 sq ft. Every building is stilt plus four floors with a lift.
What is the payment plan for The Orchard?
The booking amount is ₹21 Lakh. 10% of the cost of property is due within 30 days and another 10% within 60 days. The balance 80% is payable on offer of possession or within 90 days, whichever is later.
What are the limited-time benefits on this inventory?
Two benefits are running on this release: rent of ₹1 Lac for 12 months, and a ₹7 Lakh rebate if you choose the basement without furnishing. Both are for a limited period and apply to this inventory only.
How many units are available in this offer?
About 24 premium 3 BHK floors and about 7 duplexes are part of this release. The Orchard has 284 residences in all, so this is a small share of the project. Availability changes as units are booked.
Is Central Park The Orchard RERA registered?
Yes. The project is registered with Haryana RERA under registration number RC/REP/HARERA/GGM/672/404/2023/16 dated 23 January 2023. You can verify it on haryanarera.gov.in.
Which floors at The Orchard have a private swimming pool?
The Type 2 corner floor plan shows a private pool of about 12 ft by 40 ft 9 in on the terrace level, with a bar counter, deck plantation area and space for a terrace garden. Ask us which pool units are open in the current inventory.
What is included inside each home?
Homes come with Italian marble flooring, VRV/VRF air conditioning with air purification, a fully fitted kitchen with appliances from brands such as Siemens or Miele or equivalent, wardrobes in all bedrooms, home automation, a centralised music system, a digital lock and a video door phone. Duplexes add a jacuzzi and Michael Angelo marble.
How far is The Orchard from Gurugram and the airport?
As stated by the developer, Flower Valley is on the Gurugram Sohna Elevated Corridor, about 12 minutes from Rajiv Chowk, about 5 minutes from the KMP Expressway, about 10 minutes from Golf Course Extension Road and about 40 minutes from IGI Airport. Actual time depends on traffic.
Who is the developer of The Orchard?
The Orchard is developed by Central Park, the group behind Central Park Resorts in Sector 48 and the Flower Valley township in Sohna. The promoters named in the brochure are St. Patricks Realty Pvt. Ltd. and others.
How do I book a site visit or get the floor plans?
Share your name and mobile number in the form on this page, or message us on WhatsApp. We will send the current inventory sheet, floor plans and price break-up, and arrange a visit to the site at Flower Valley.
See the units that are still open
Tell us what you are looking for. We will send the inventory status, floor plans and price break-up, and fix a visit to the site at Flower Valley, Sector 32/33, Sohna.